Riverdale Grand
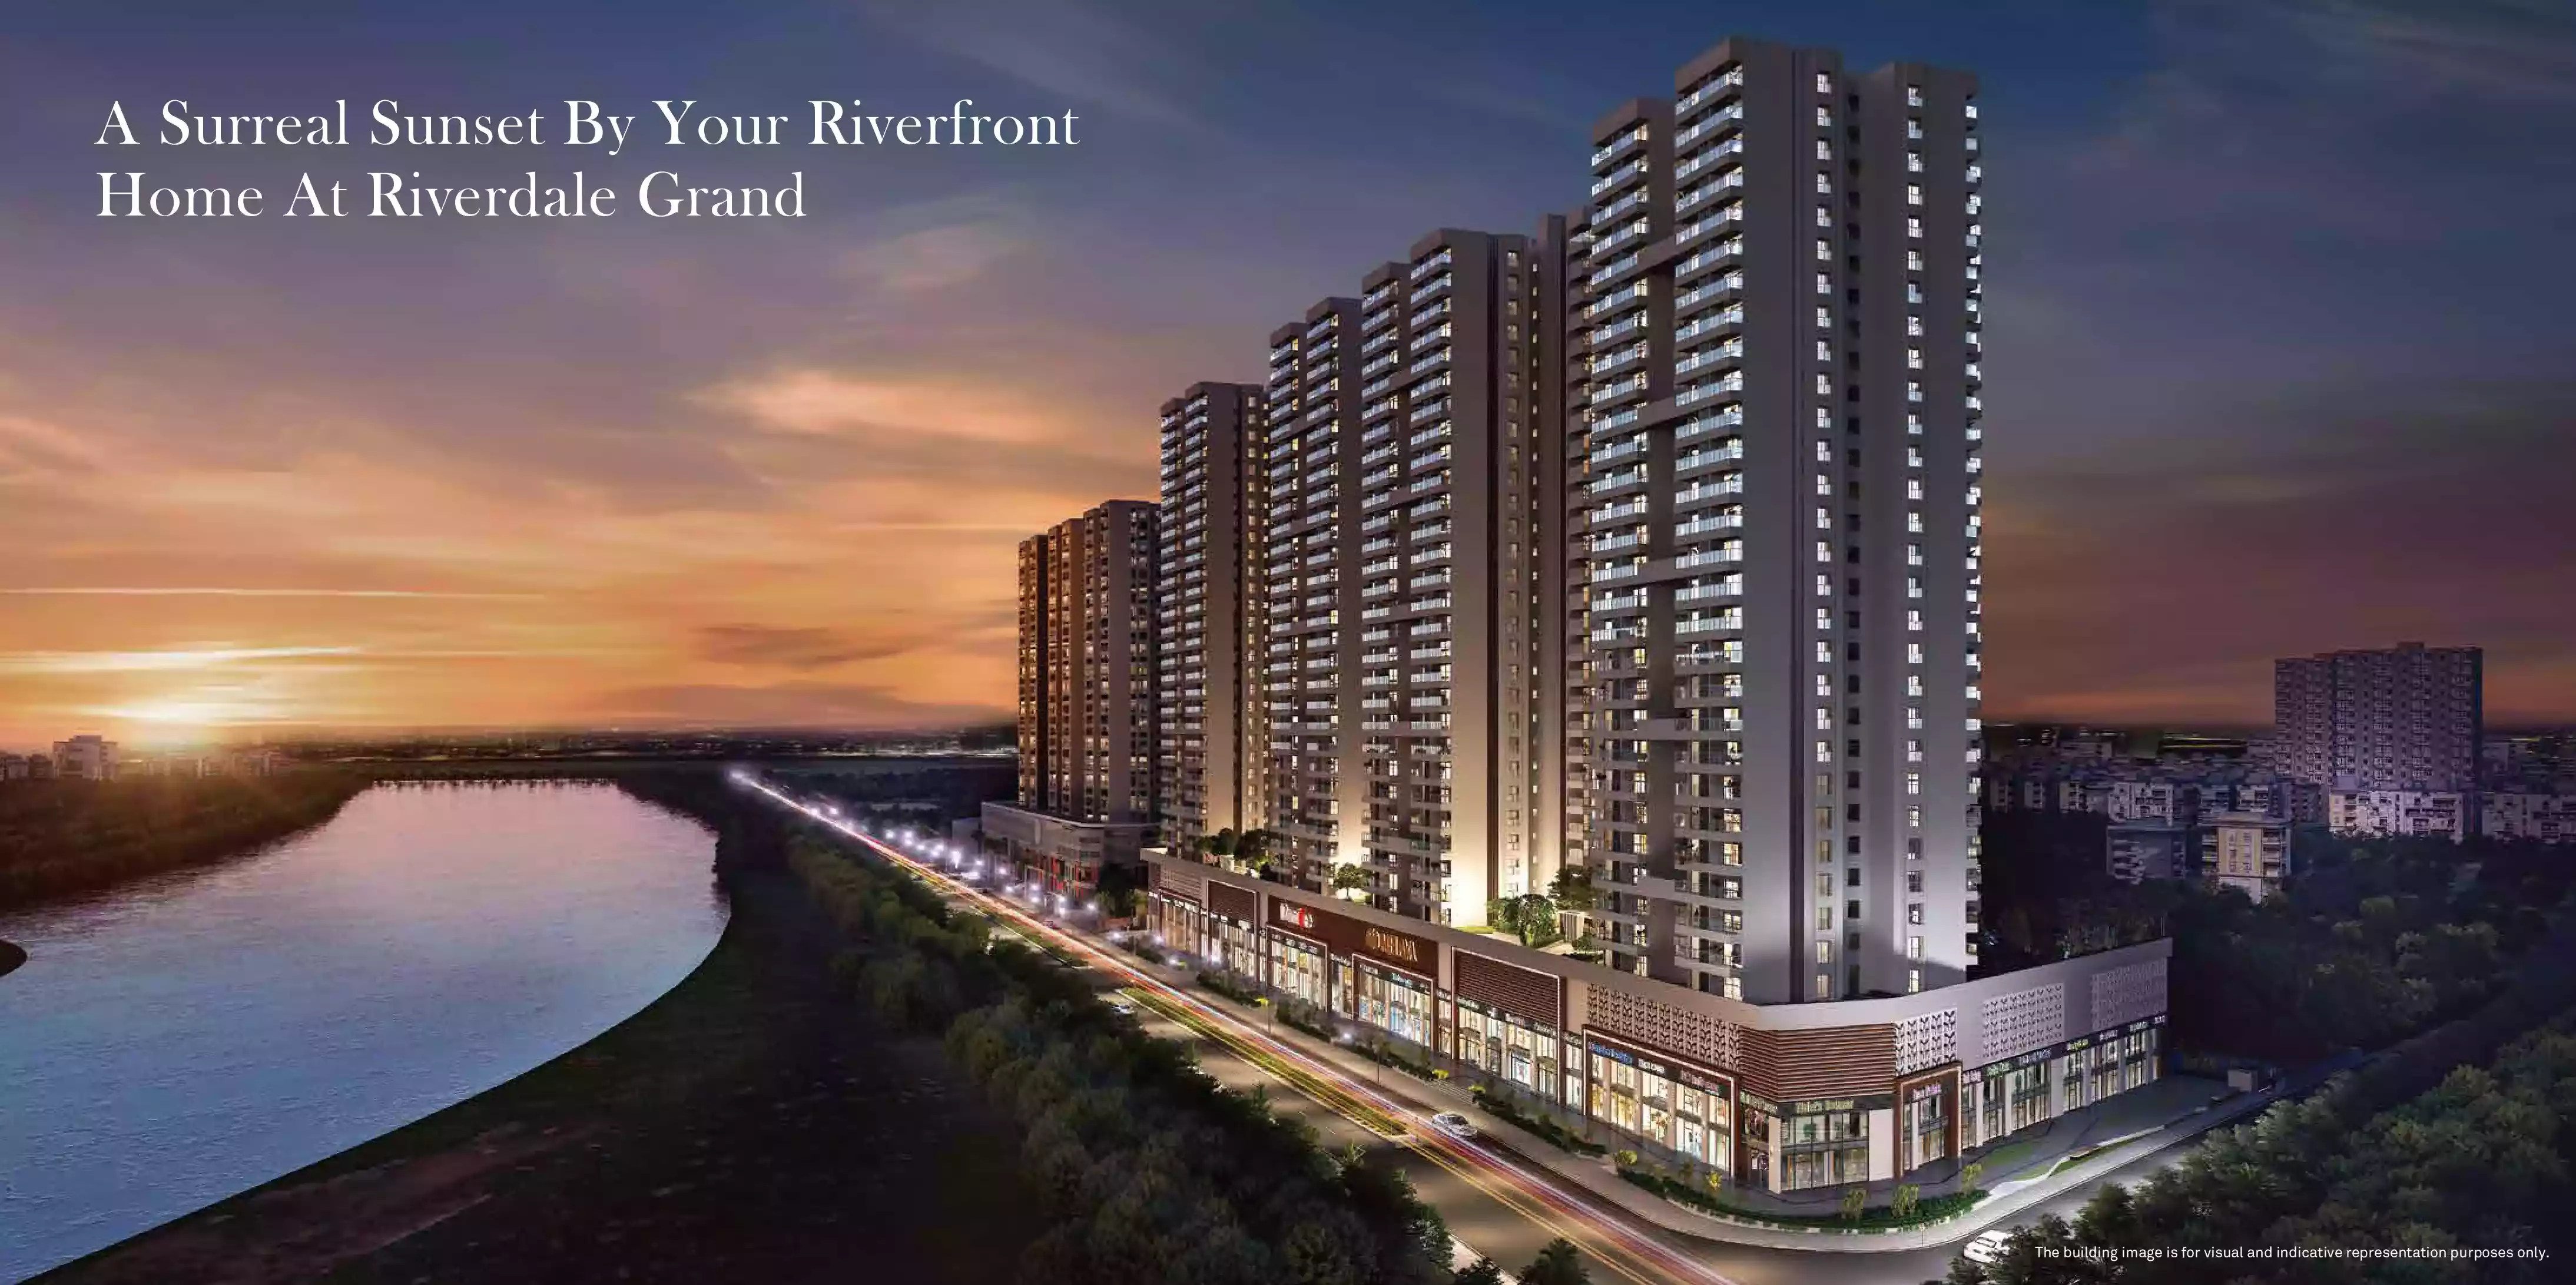
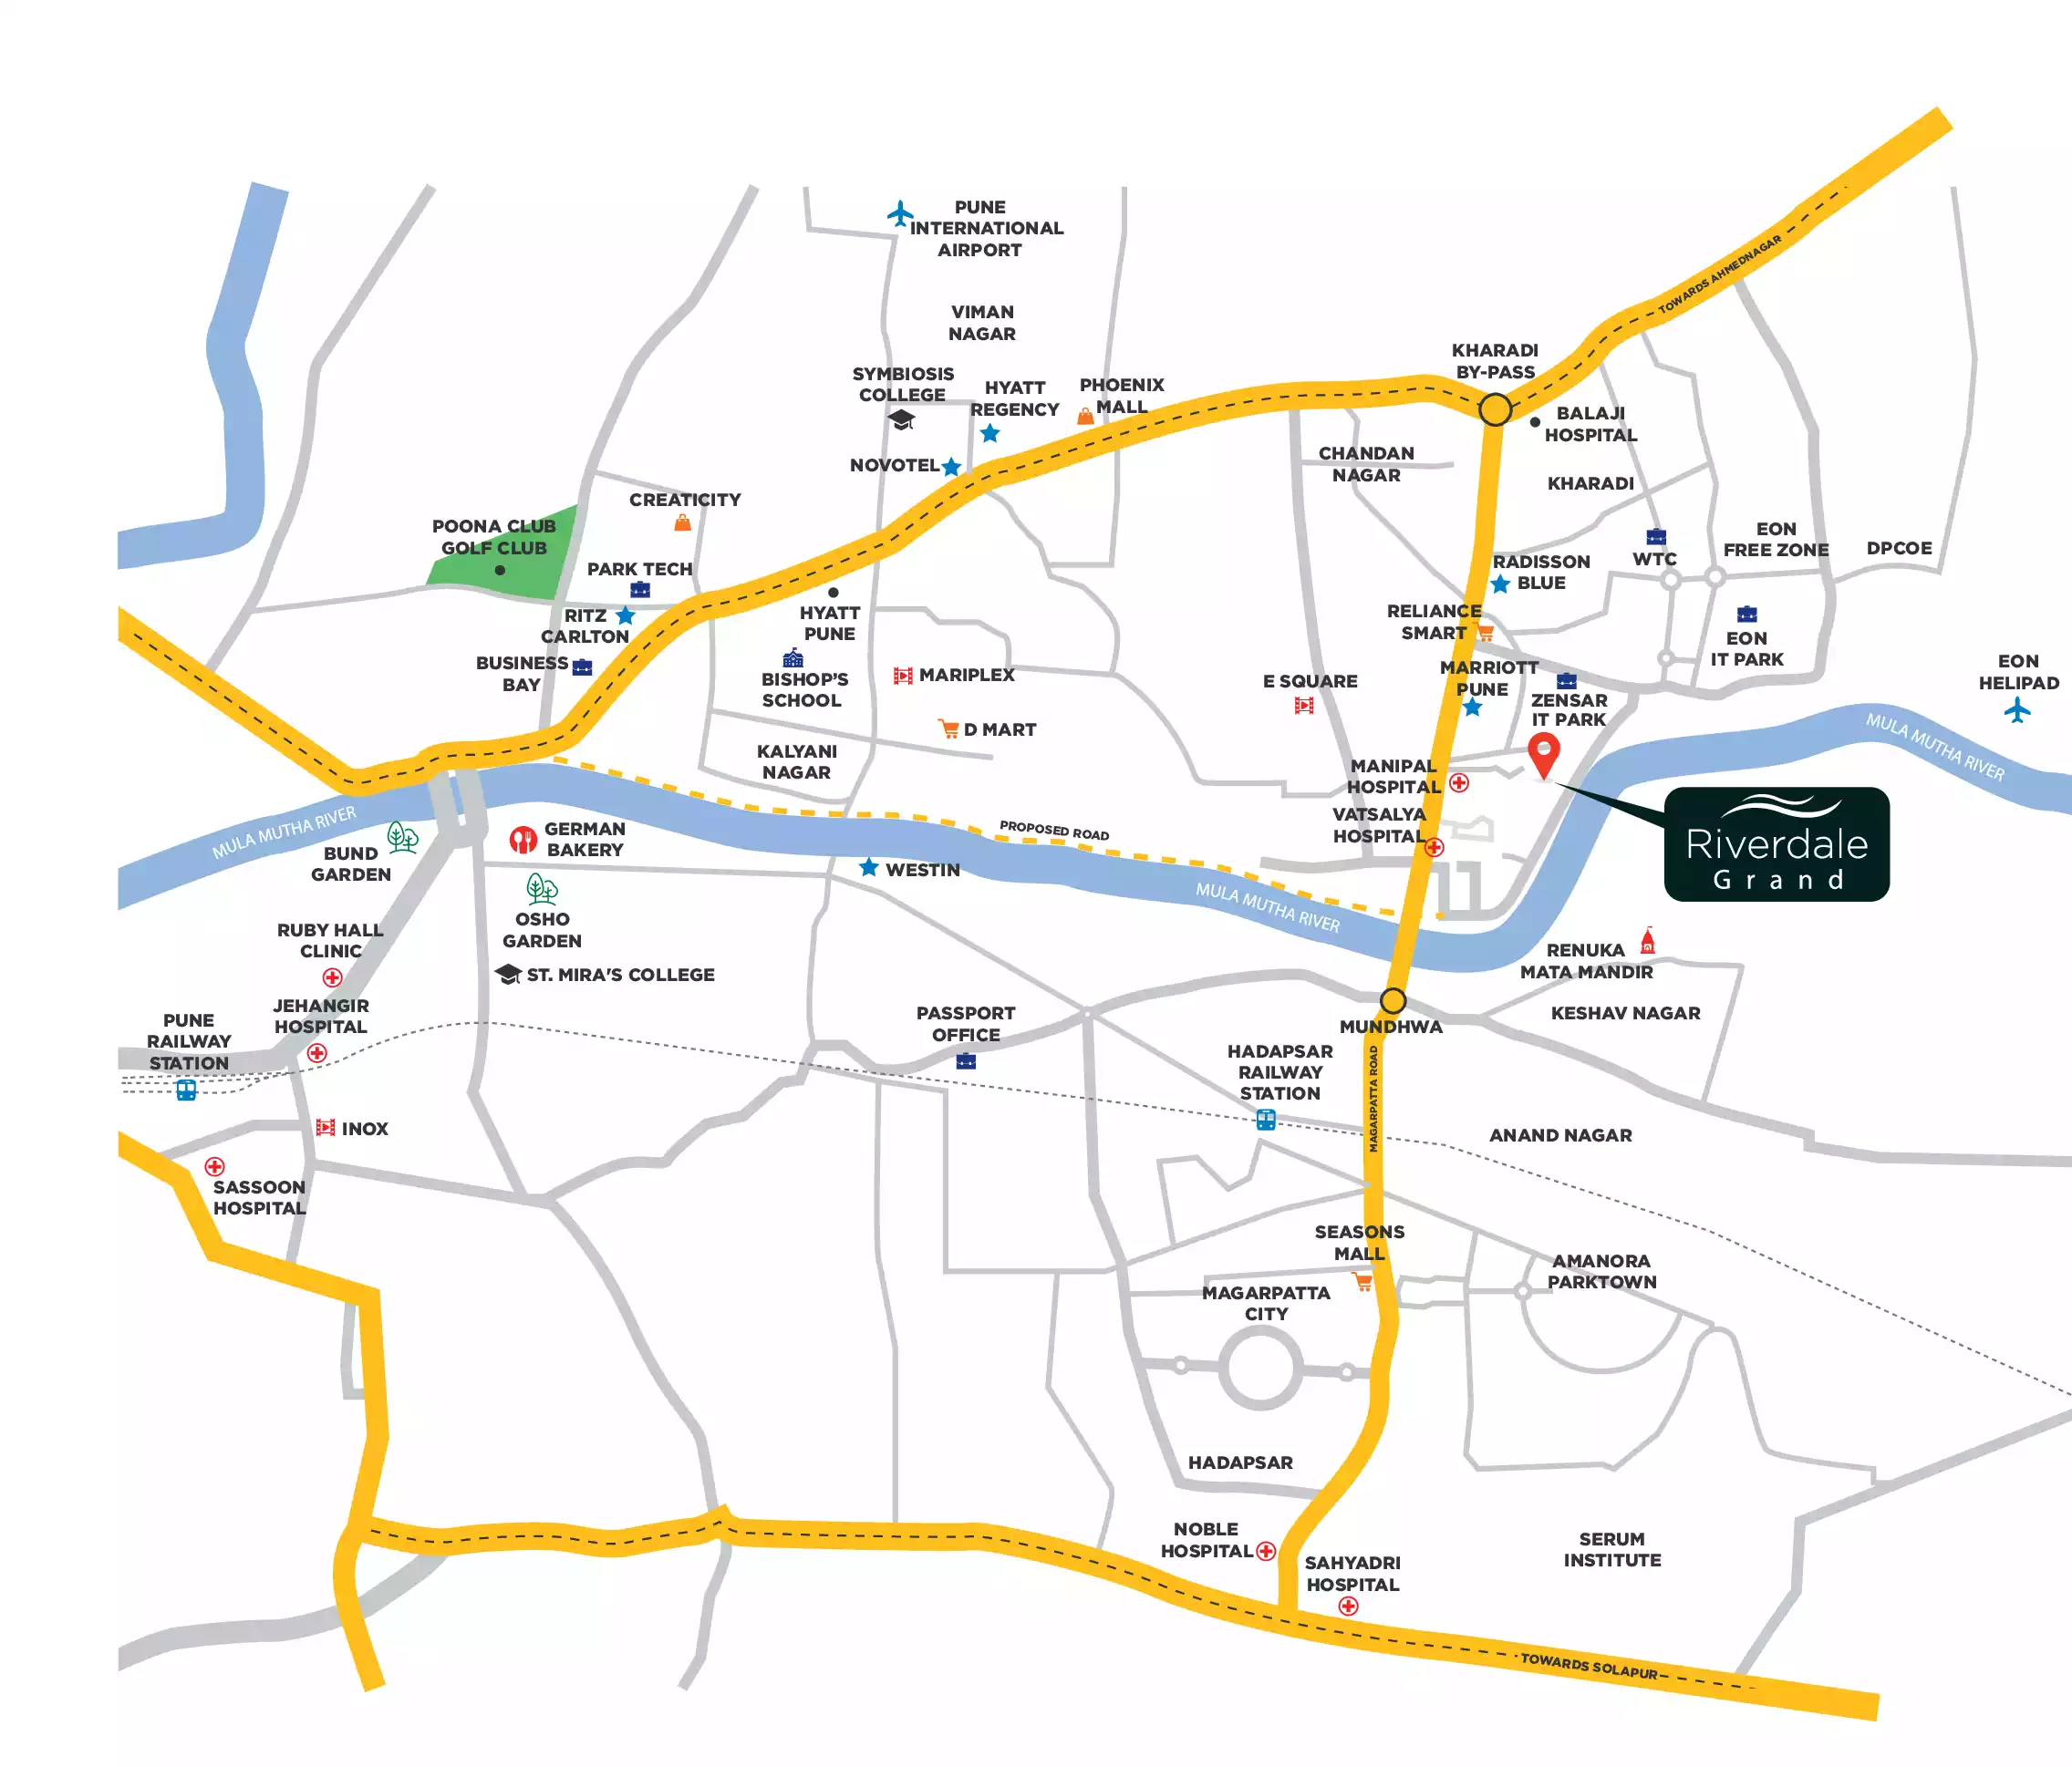
New Kharadi, Riverside Road, Behind Zensar IT Park, Pune 411014
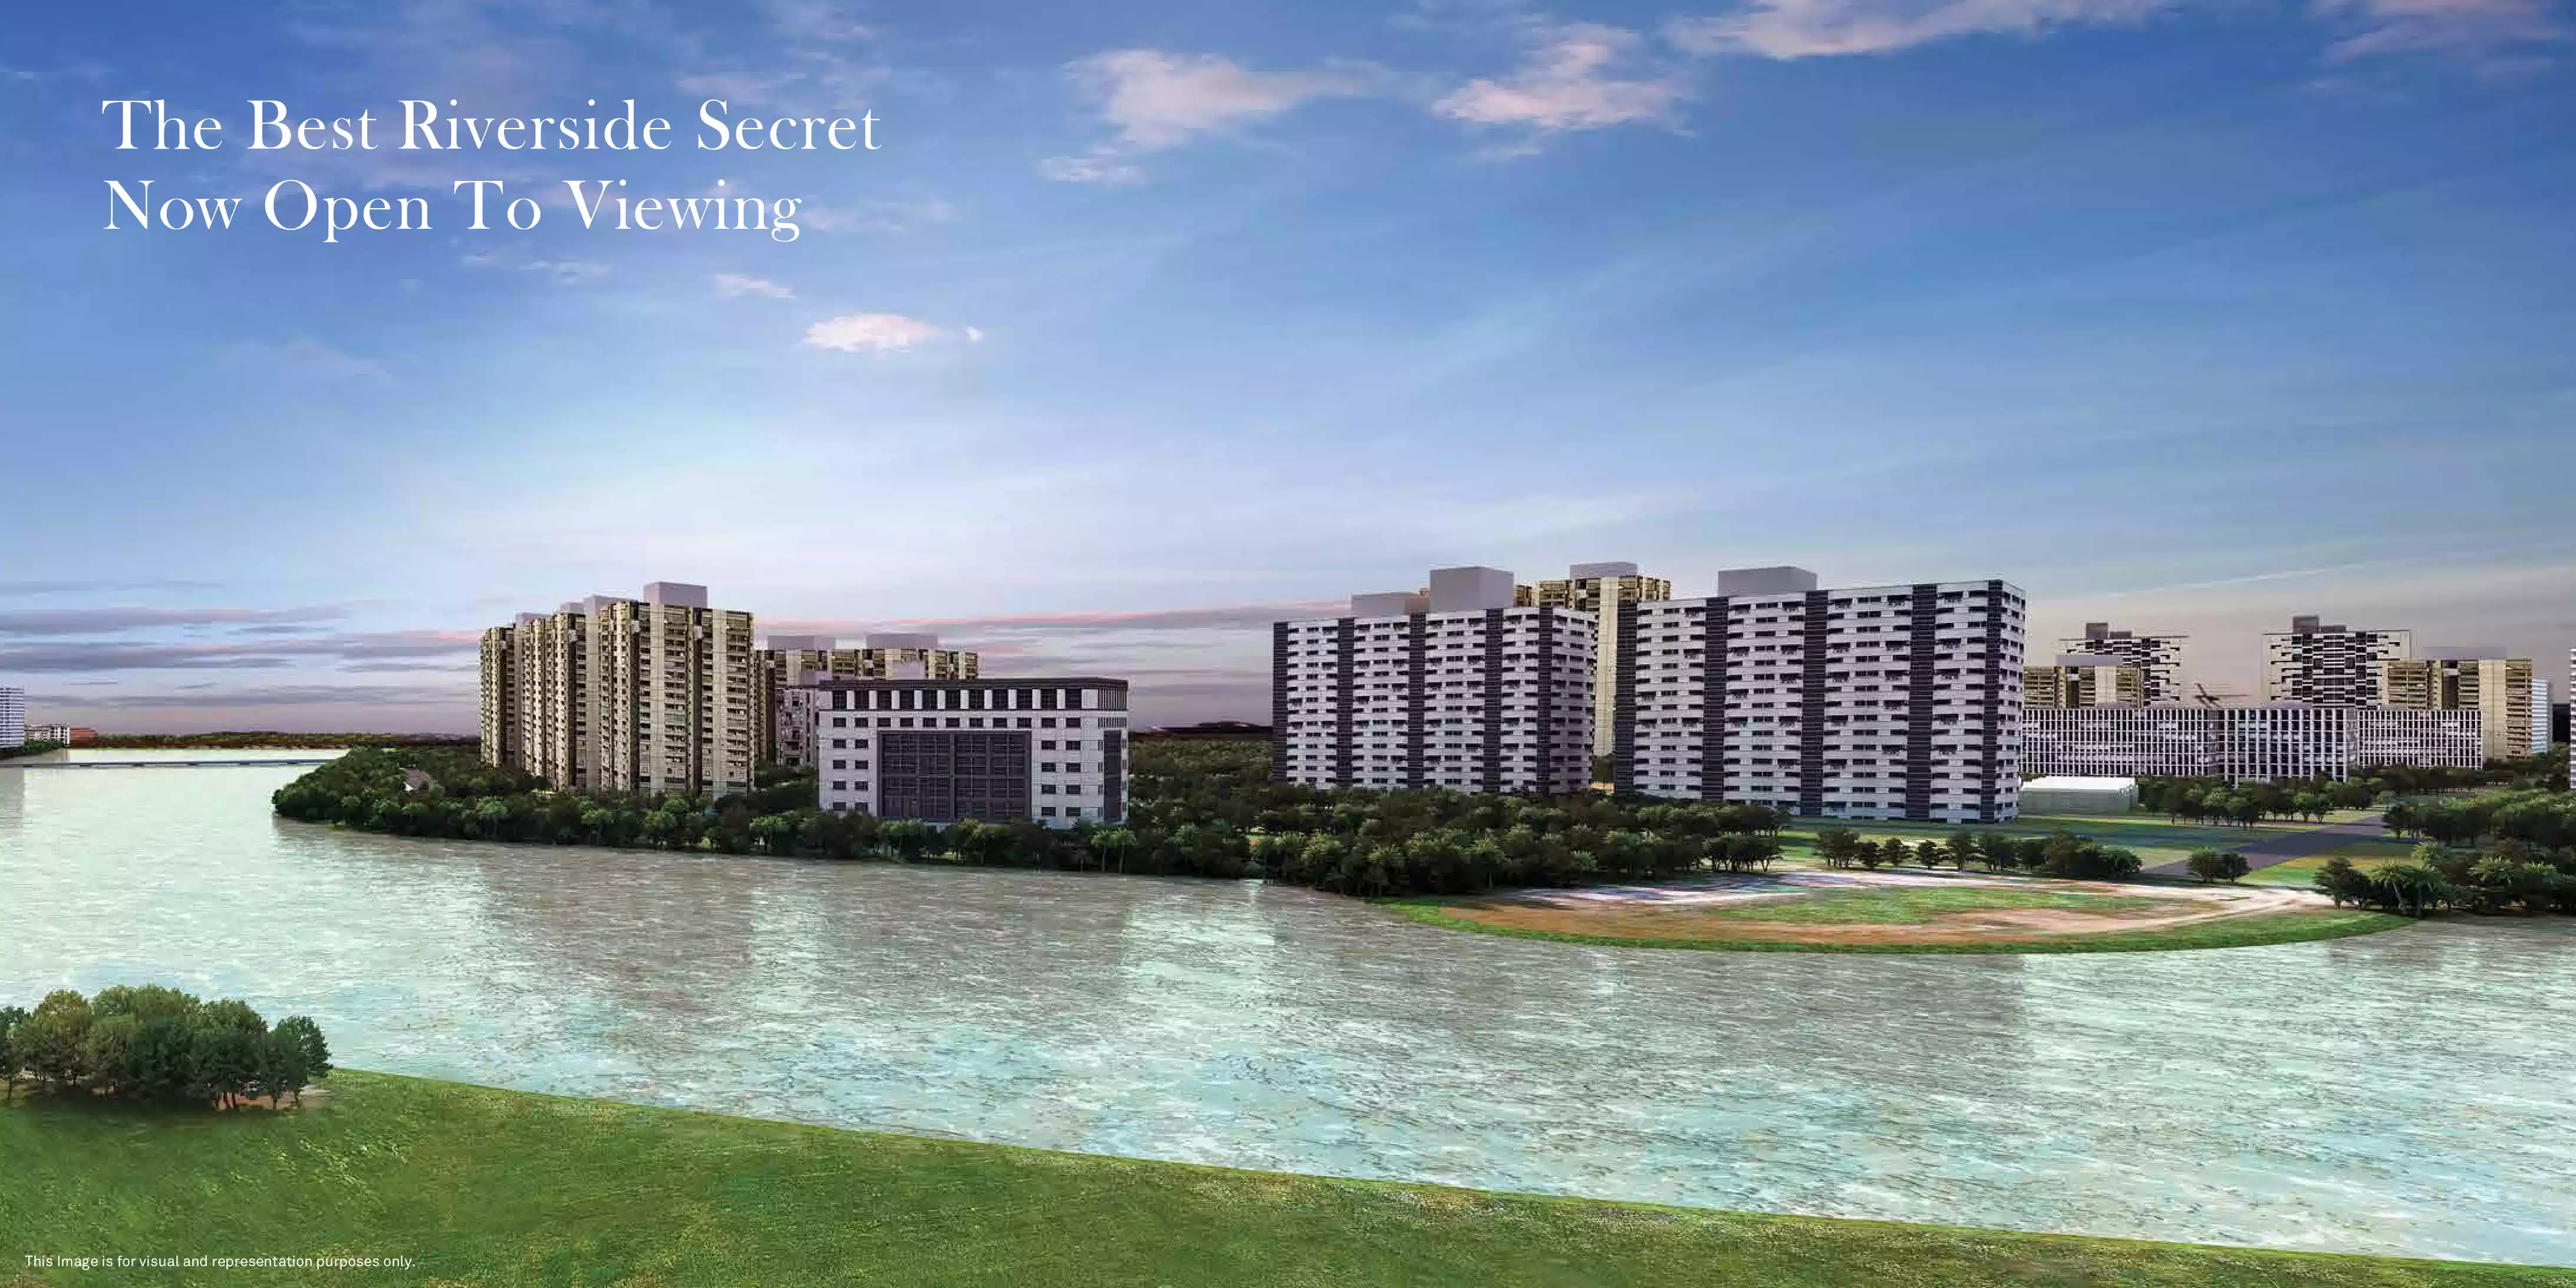
Riverdale Grand is a 3 BHK residential project by Duville Estates, located along the river at New Kharadi, Pune. It is the latest phase of Riverdale, the 31-acre micro-township that Duville Estates has been developing along the riverfront since 2010. This page is published by the project's authorized marketing partner and summarises information taken from the developer's brochure and the MahaRERA listing.
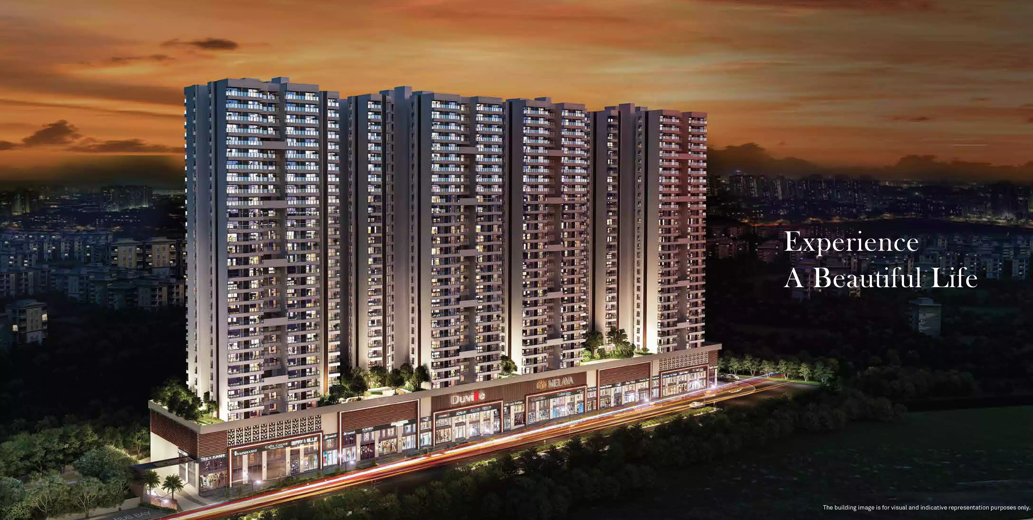
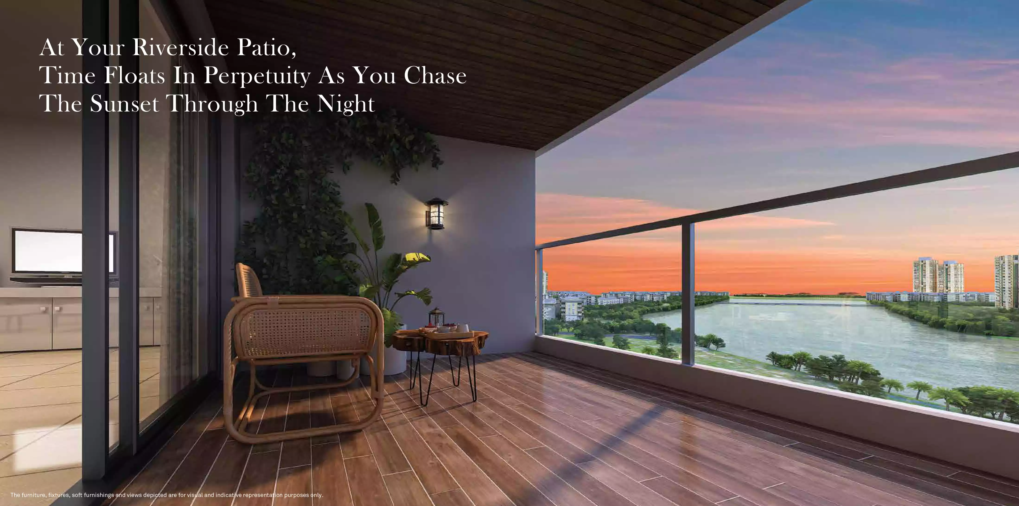
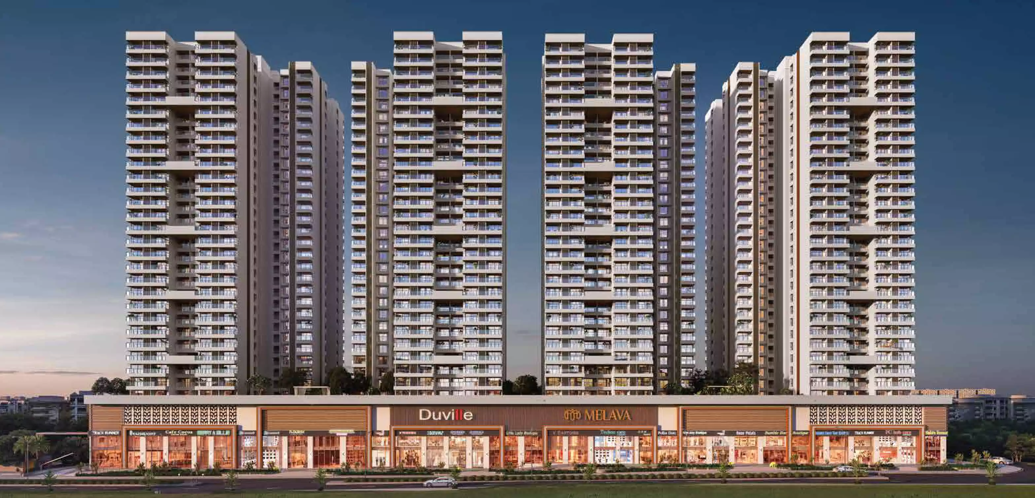
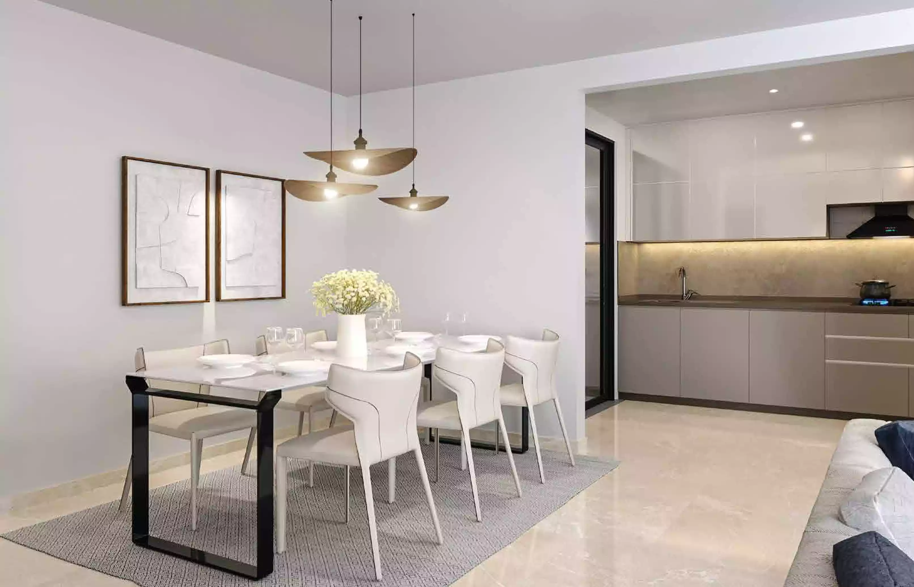
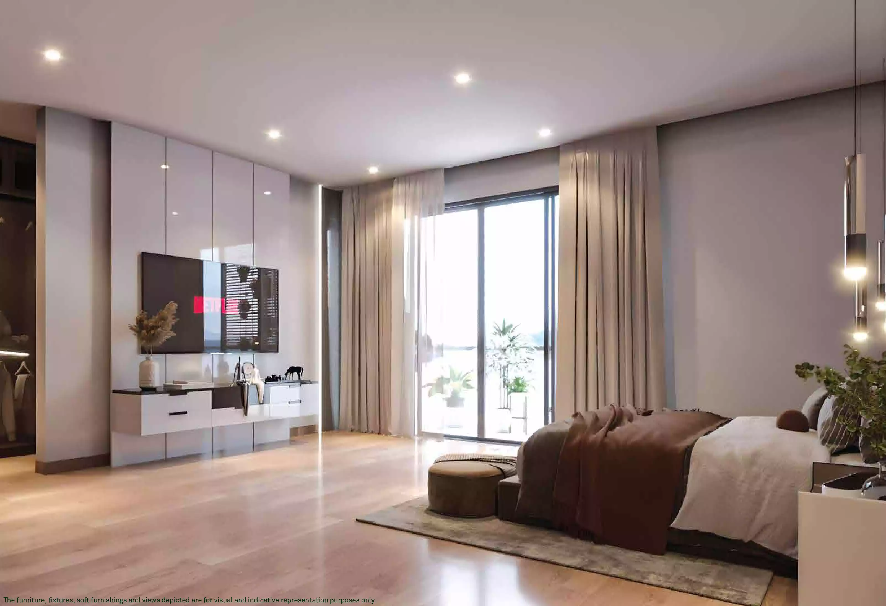
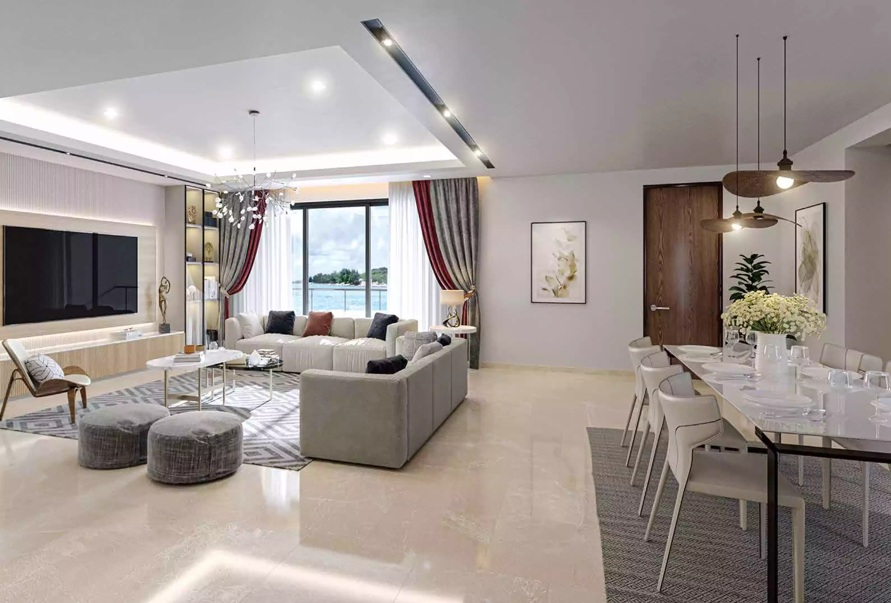
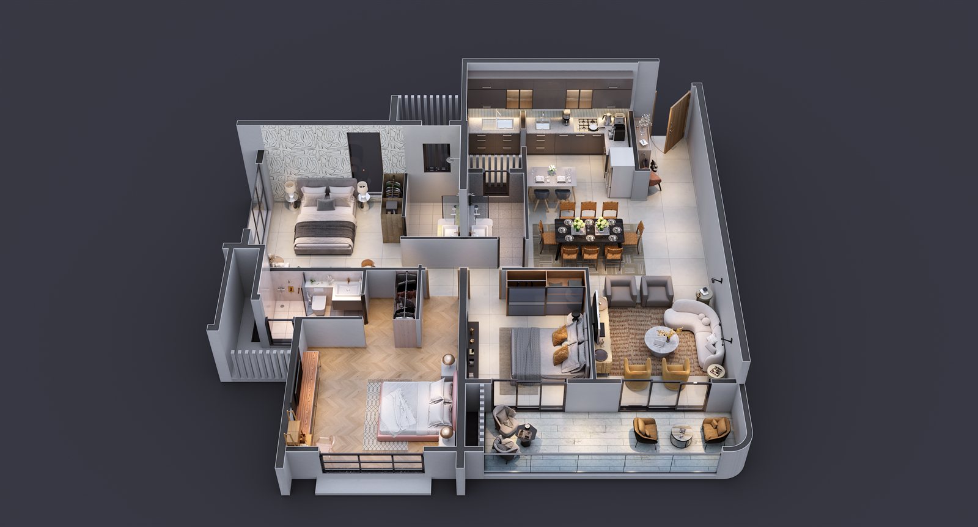
The project comprises four towers – B1, B2, B3 and B4 – of 5 podium levels plus 27 floors, offering carpet areas from 1085 to 1577 sq.ft. Homes are planned as either river-facing residences oriented towards the water, or city and amenities-facing residences overlooking the landscaped podium. Every bedroom opens onto a balcony.
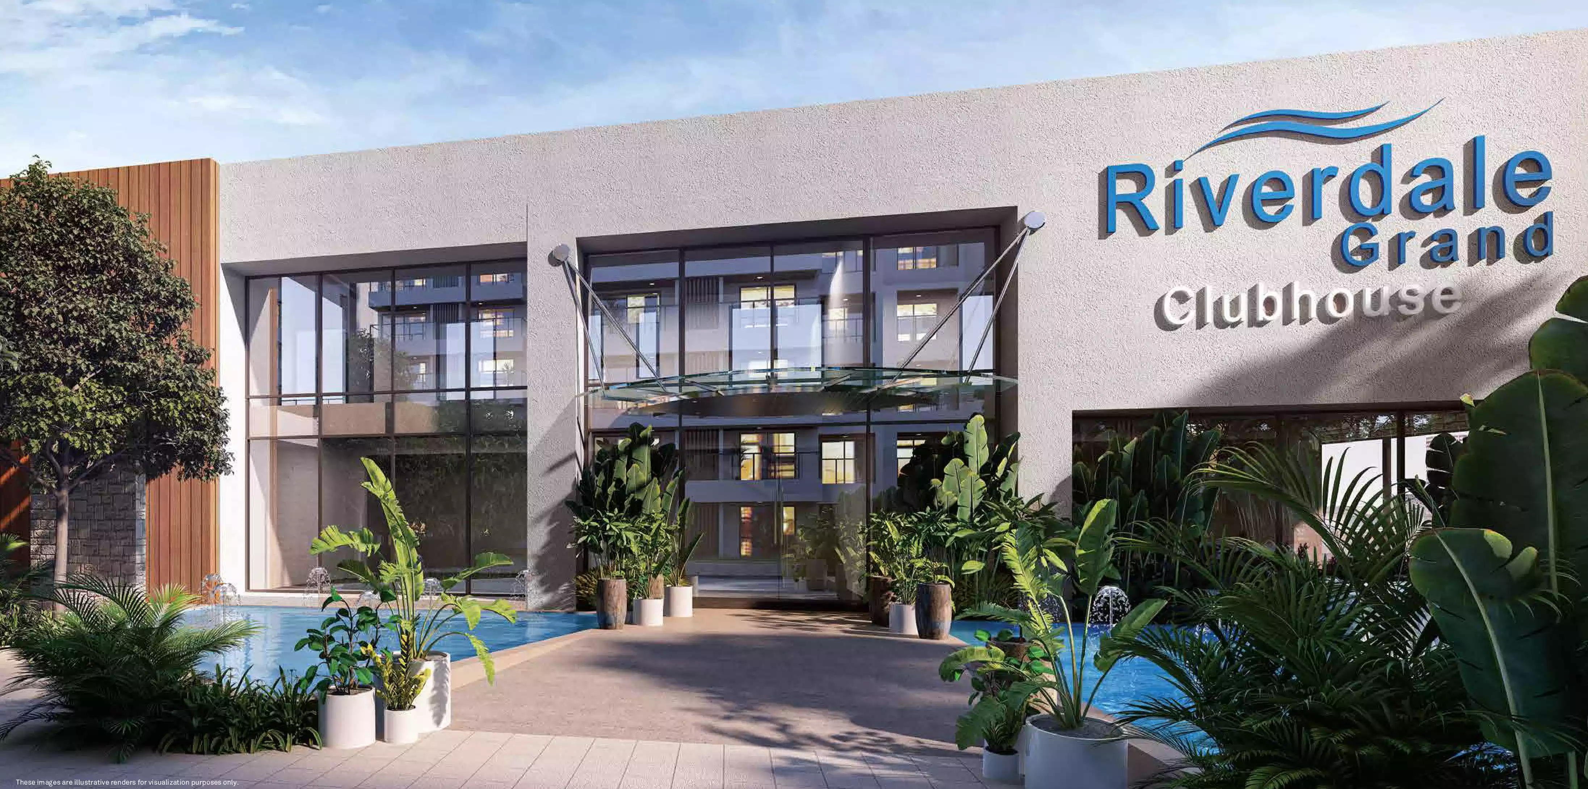
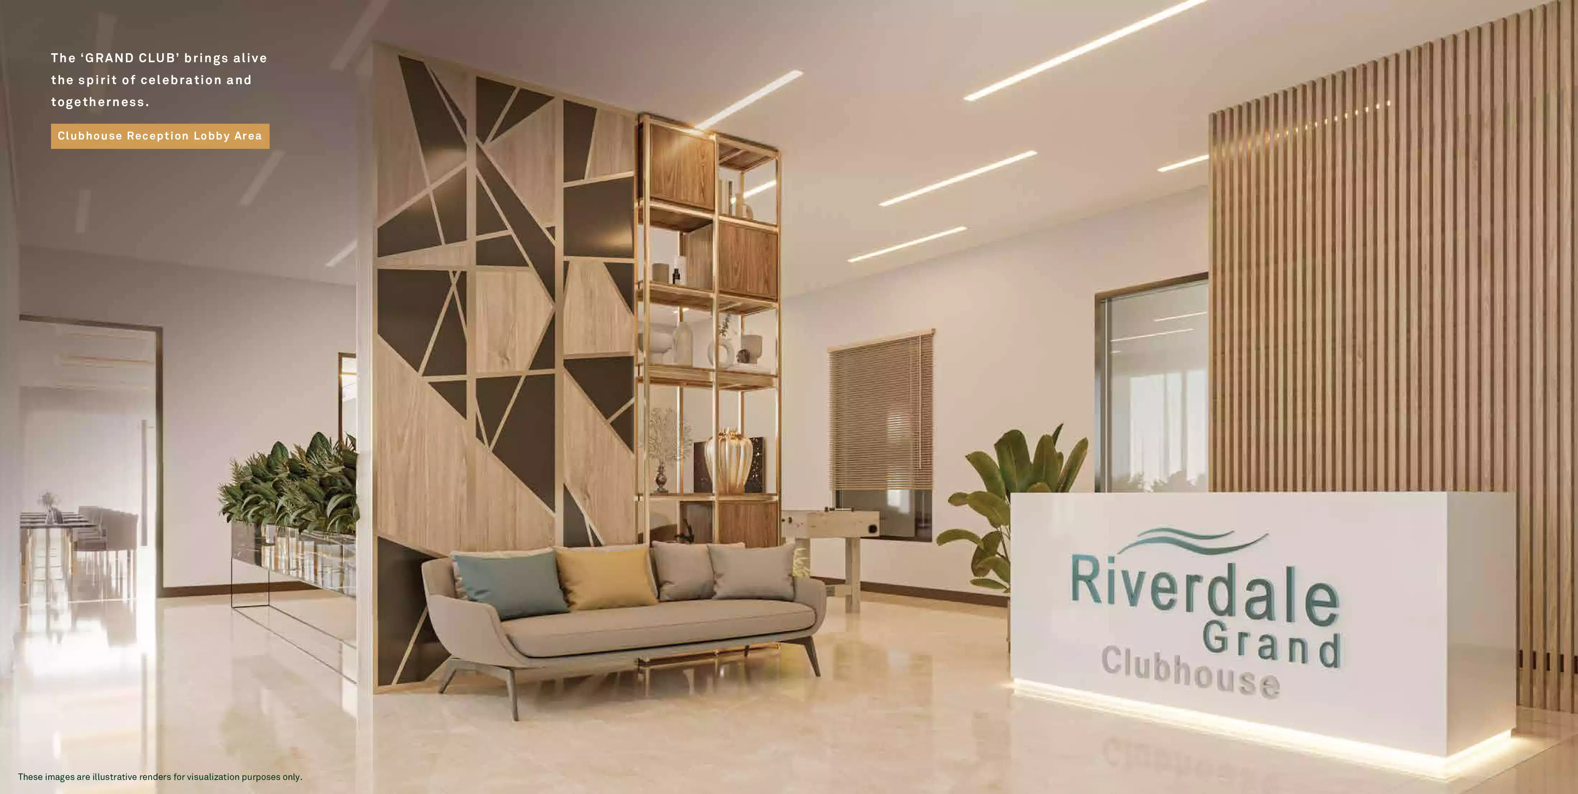
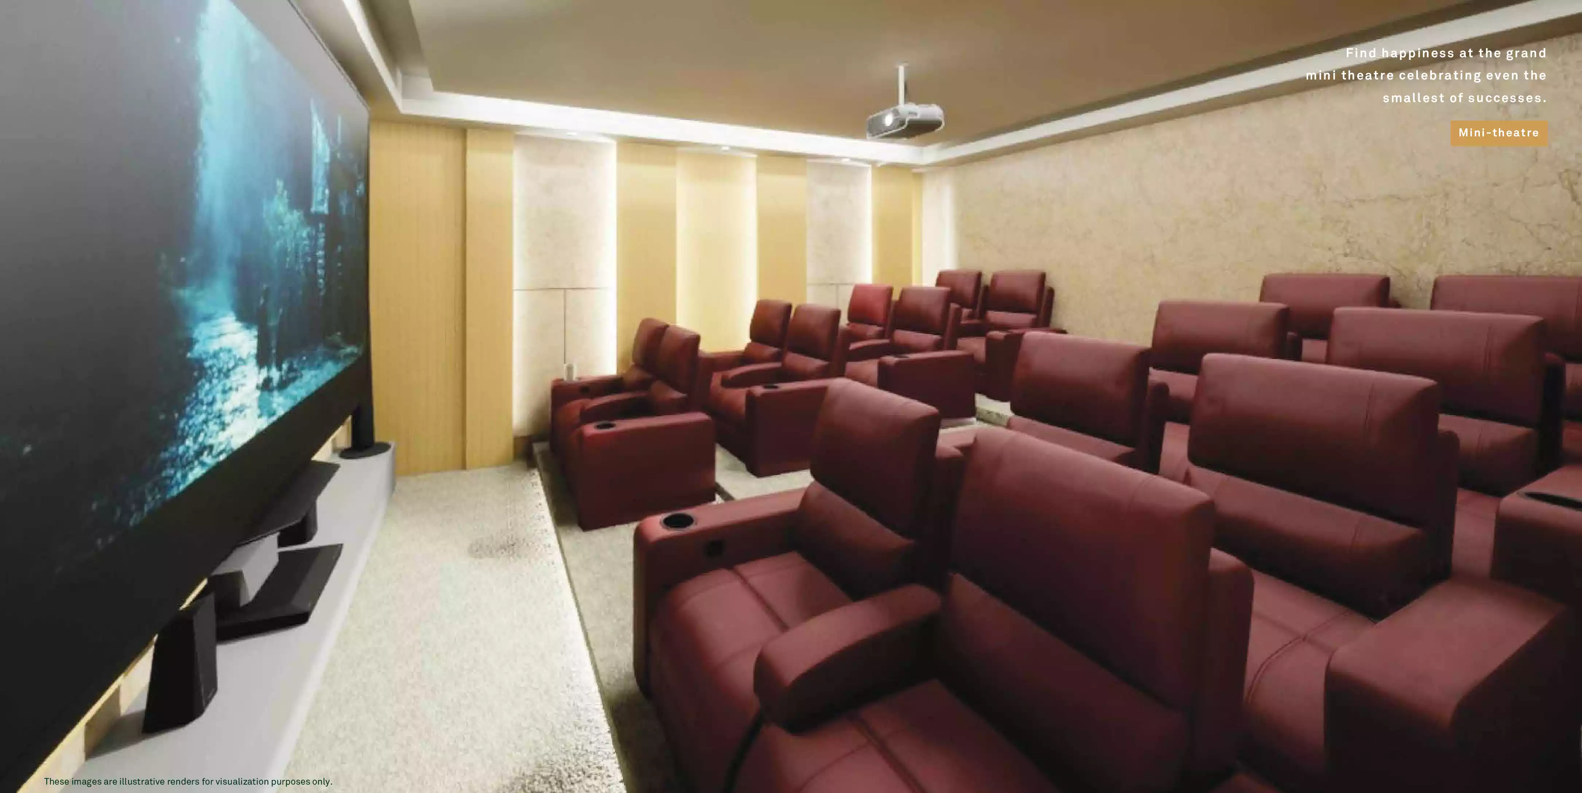
Residents have access to The Grand Club – a clubhouse with gymnasium, steam and sauna, mini theatre, library, creche and indoor games – alongside a 25m lap pool, separate kids and leisure pools, sports courts, a futsal court, an active lifestyle loop, a seniors’ acupressure walkway and a dedicated pet park. The project is a pre-certified IGBC Gold development and is registered with MahaRERA under P52100034877.

River-Facing 3 BHK Residences
4 Towers (B1–B4) of 5+27 Floors
1085–1577 Sq.Ft. Carpet Area
31-Acre Riverdale Micro-Township
Pre-Certified IGBC Gold Building
The Grand Club & 25m Lap Pool
Minutes from EON IT Park & WTC
Possession from March 2027

Residential Apartments

3 BHK

₹ 1.67 Cr onwards

Mar 2027 – May 2028

P52100034877

New Kharadi, Pune
Riverdale Grand is the newest launch in the 31-acre Riverdale township at New Kharadi, Pune – four fresh towers (B1, B2, B3 & B4) of 5 podium levels plus 27 floors.
Construction is well advanced, with possession scheduled between March 2027 and May 2028 as per MahaRERA – a nearing-possession 3 BHK in Kharadi rather than a long wait.
3 BHK carpet areas from 1085 to 1577 sq.ft, plus limited garden units from 1249 up to 2892 sq.ft – among the biggest carpet areas on offer in Kharadi today.
Detailed 3 BHK unit plans and the podium master plan are shared on request. Send us your contact details and our marketing team will email the plans to you.
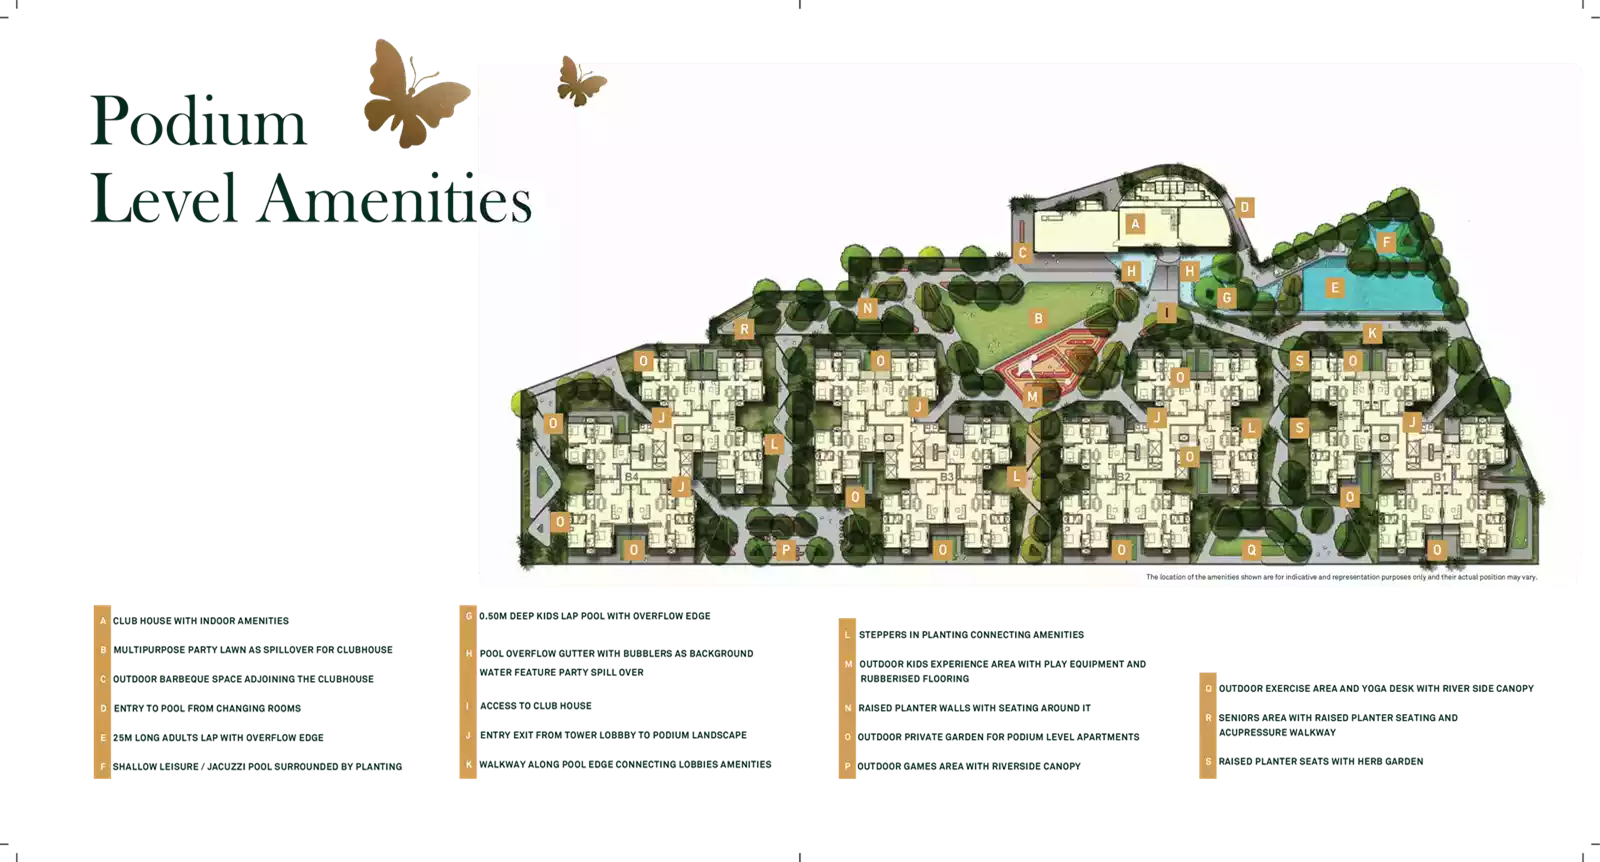
Lifestyle amenities planned across the ground level, the landscaped podium and The Grand Club (subject to final approvals)
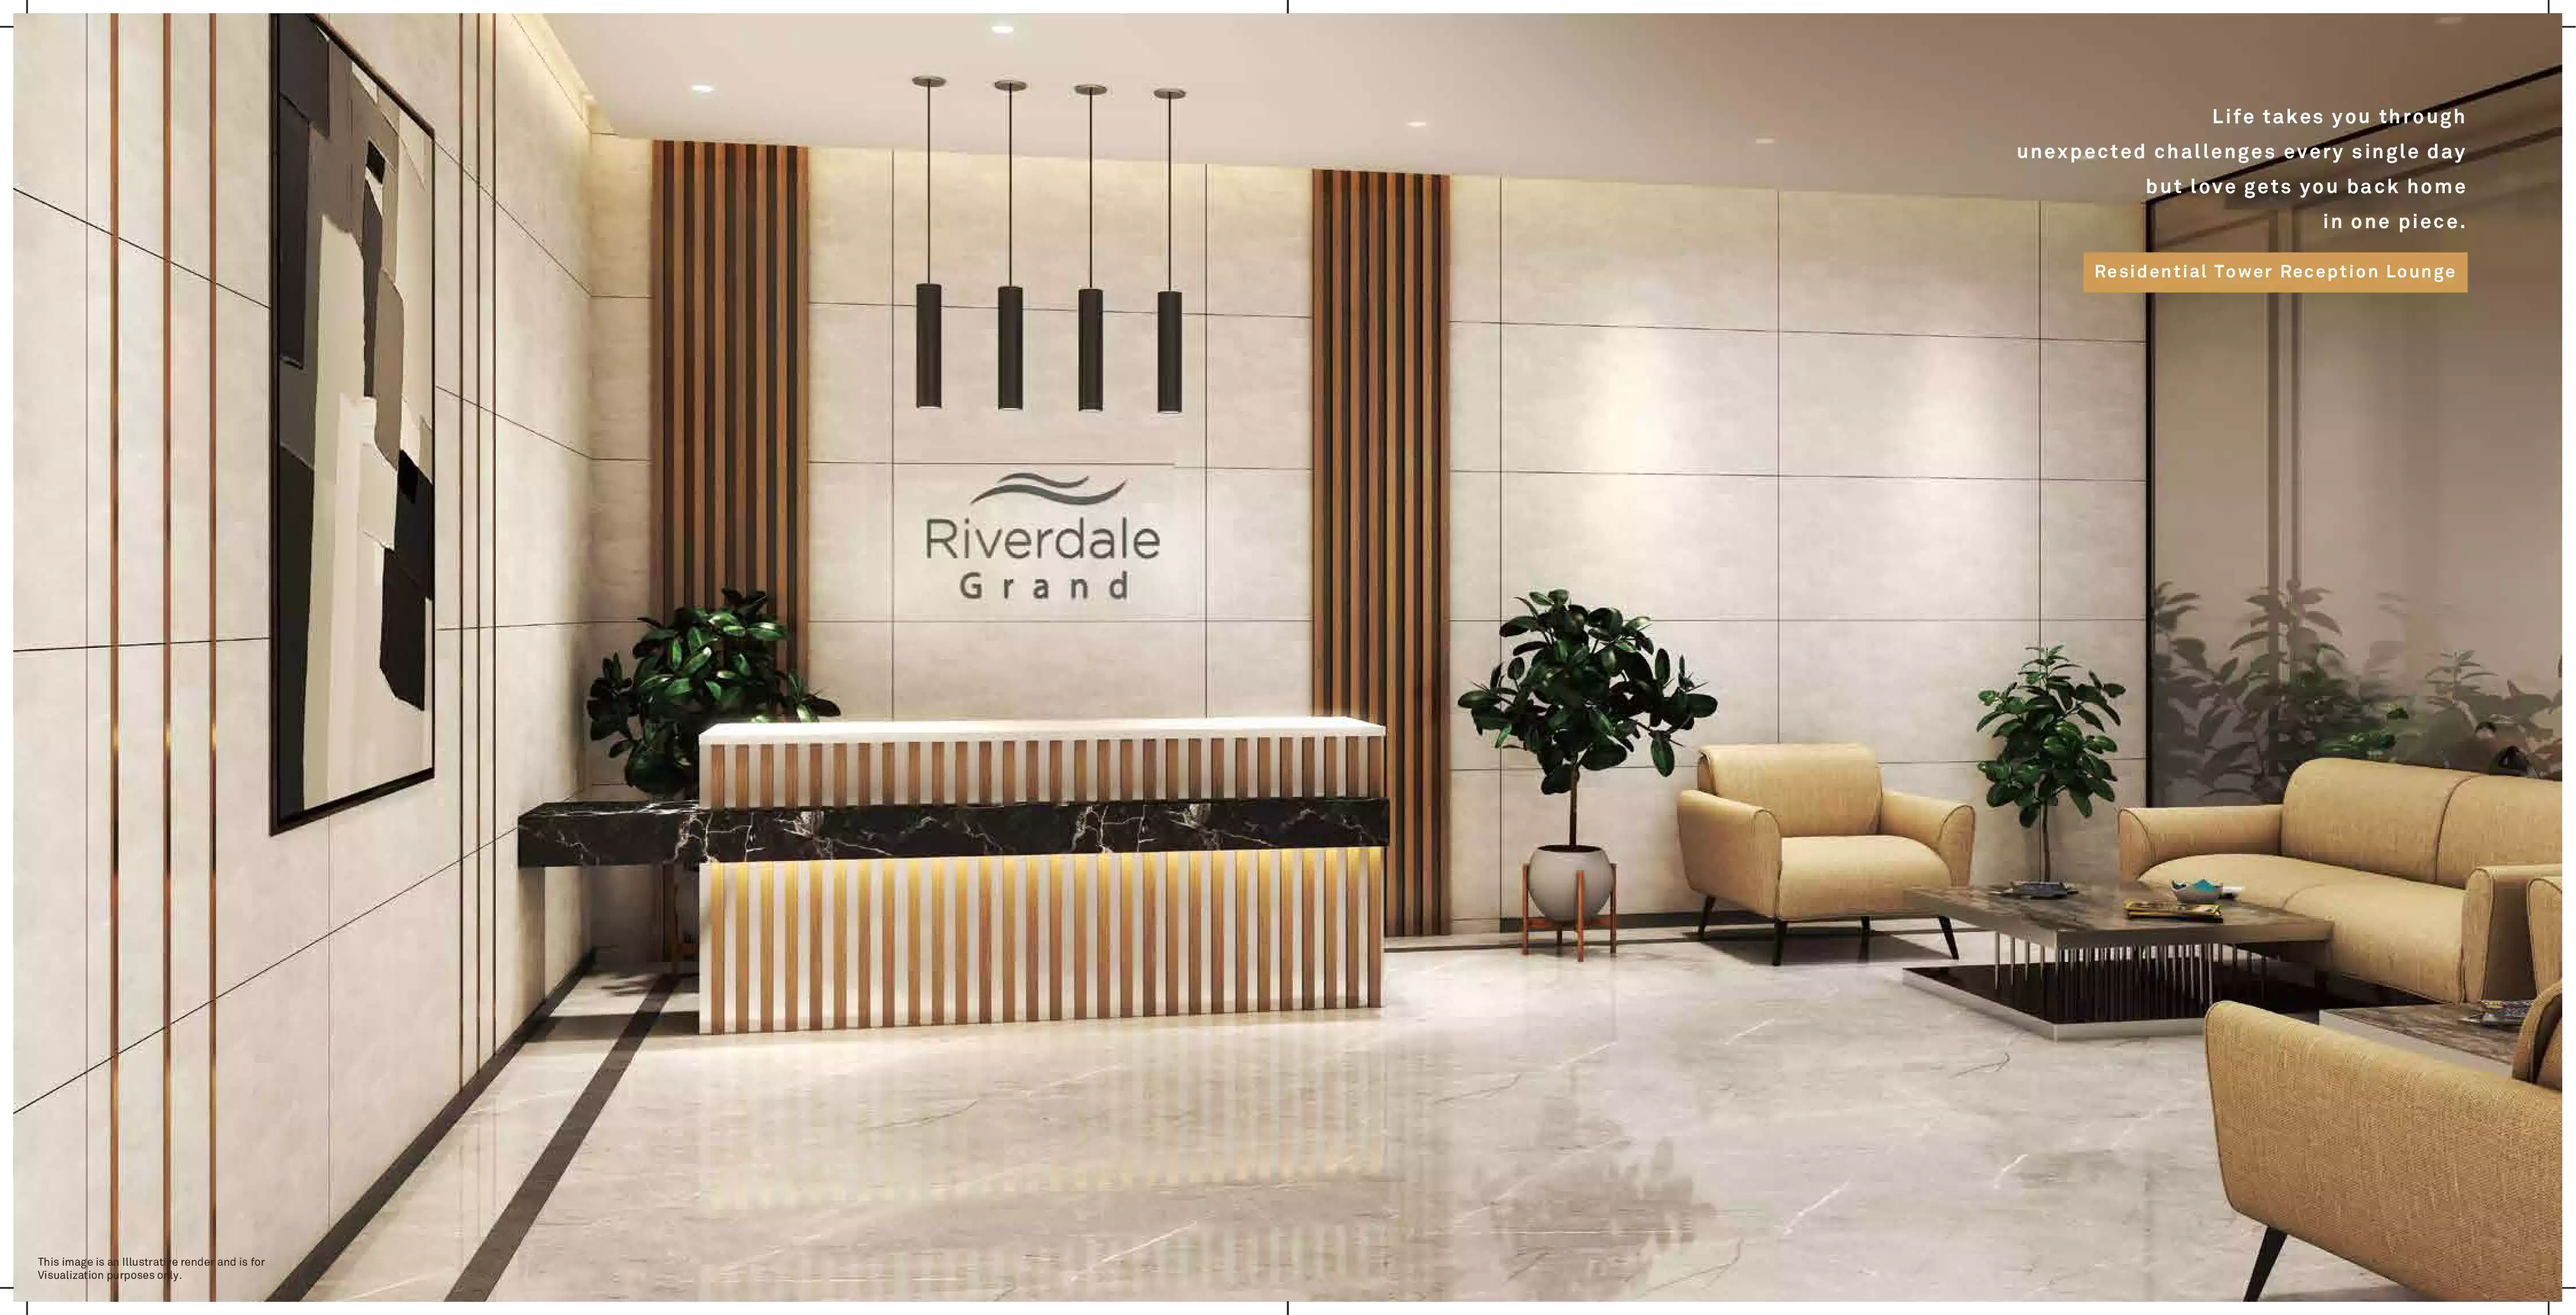
Clubhouse & Lounge
Gymnasium
Steam & Sauna
Mini Theatre
Library
Indoor Board Games
Creche & Toddlers’ Play Area
Multipurpose Banquet Hall
25m Adults’ Lap Pool
Kids’ & Toddlers’ Pool
Leisure / Jacuzzi Pool
Party Lawn with Pantry
Outdoor Barbeque Space
Yoga Deck
Riverside Canopy
Herb Garden
Jogging & Skating Loop
Futsal Court
Half Basketball Court
Multipurpose Sports Courts
Cricket Practice Net
Kids’ Experience Area
Seniors’ Acupressure Walkway
Pet Park & Gravel Park
Amphitheatre Seating
CCTV & Video Door Phone
Solar-Powered Common Lighting
Street-Side Retail Plaza
Sustainability measures planned across Riverdale Grand
Duville Estates Pvt. Ltd. is promoted by the Dubash family, whose business legacy in India dates back to 1810, when Cursetjee Mancherji was established as interpreters and contractors in the Port of Bombay. Over the following two centuries the family diversified from shipping services into aerated drinks, speciality chemicals, container terminals and floriculture, before entering real estate development.
Duville Estates Pvt. Ltd. was registered as a real estate development company in 2010 and launched Riverdale, a 31-acre micro-township in Kharadi, Pune. The township has been developed in phases: Riverdale Heights (launched 2016, handed over 2019), Riverdale Residences (launched 2017, handed over 2021), Riverdale Suites (2018), Riverdale Grove (2021) and Melava high-street retail (2022). Riverdale Grand, launched in 2022, is the final and most premium phase, positioned along the riverfront.
The company is chaired by Mr. Behram Dubash, with Mr. Tushad Dubash serving as Director. Its stated vision is to deliver products that exceed customer expectations through close attention to quality and detail.
New Kharadi, Riverside Road, Behind Zensar IT Park, Kharadi, Pune 411014 — approximate driving times
Common questions about pricing, possession, configurations and RERA